
Description
Mixed-use industrial building for sale
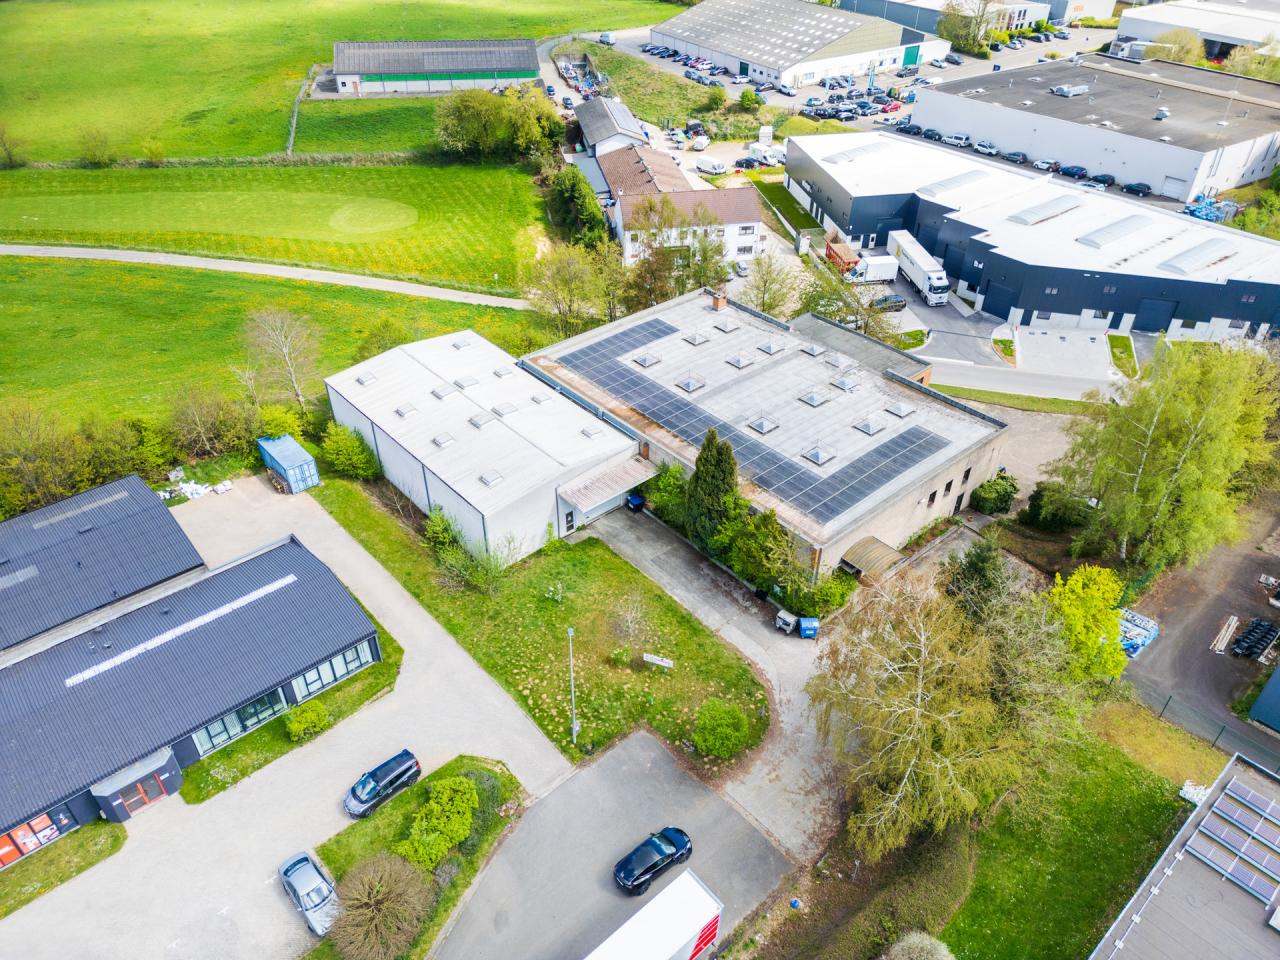
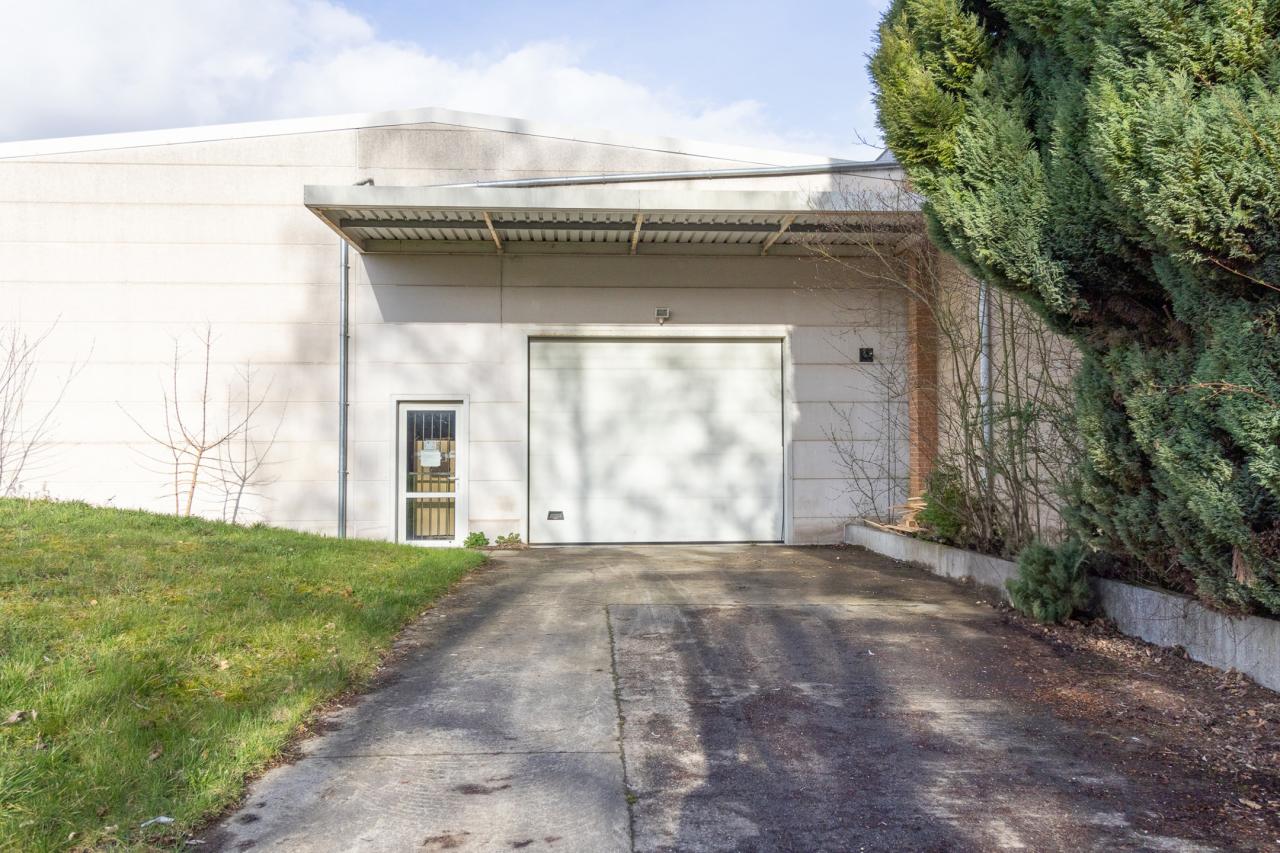
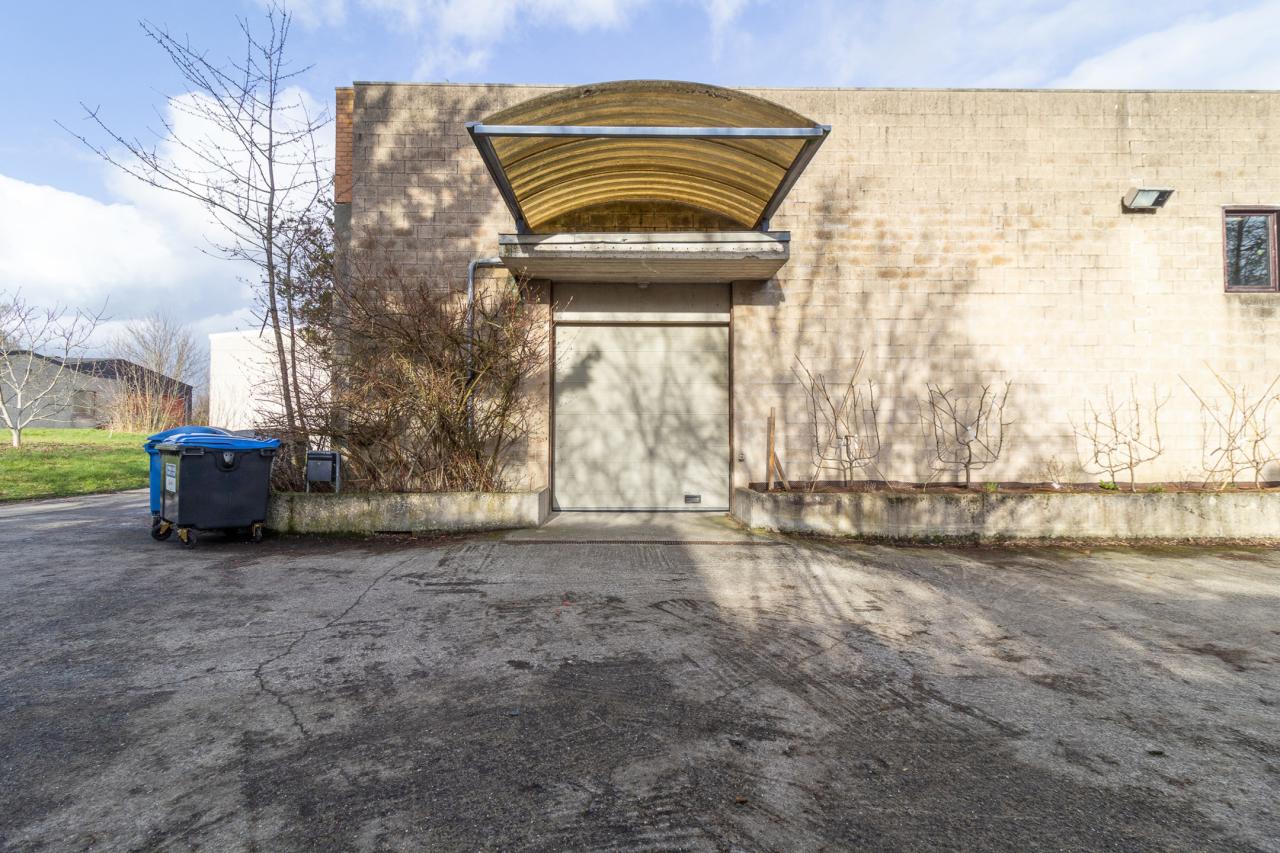
Ideally located in the northern zone of Wavre, this mixed-use industrial building offers an opportunity for any retail/mixed activity.In terms of the layout of the building, it offers us a total useful area of +- 1,770m² divided into several levels.The building is composed as follows:On the N-1: two showroom areas (235m² - 185m²) – entrance hall – sanitary facilities – stairwell – cloakroom and boiler room;N 0: showroom – warehouse and offices (1220m²) – office space (385m²) – 2 warehouses (445m² - 390m²).N+1: Offices (+-315m²) – car parks (20 spaces).At the technical level, the building has photovoltaic panels located on the roof, gas heating, smooth concrete slab, cooling system for the showrooms, showers and an alarm system.
Read more
Surface details
| Floor | Available space | Nature |
|---|---|---|
| All | 1770.00 sq.m | Industrial |
| Nature | Available space |
|---|---|
| Global | 1770.00 sq.m |
| Min. | 1770.00 sq.m |
| Industrial | 1770.00 sq.m |
Location and transport
Railway Station
Wavre
Bus
130,00 m
