
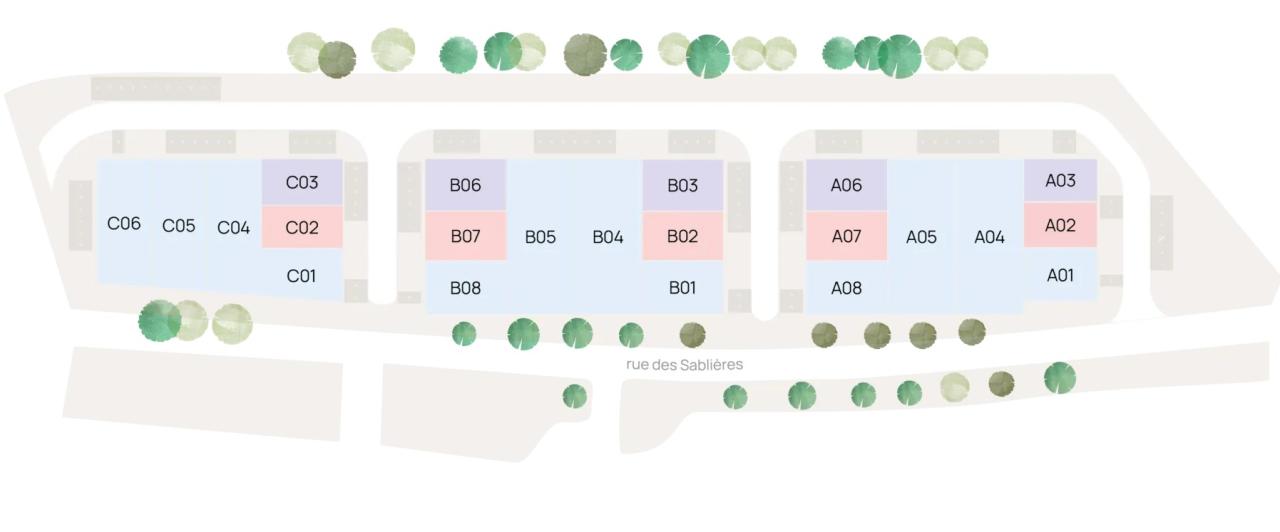
Description
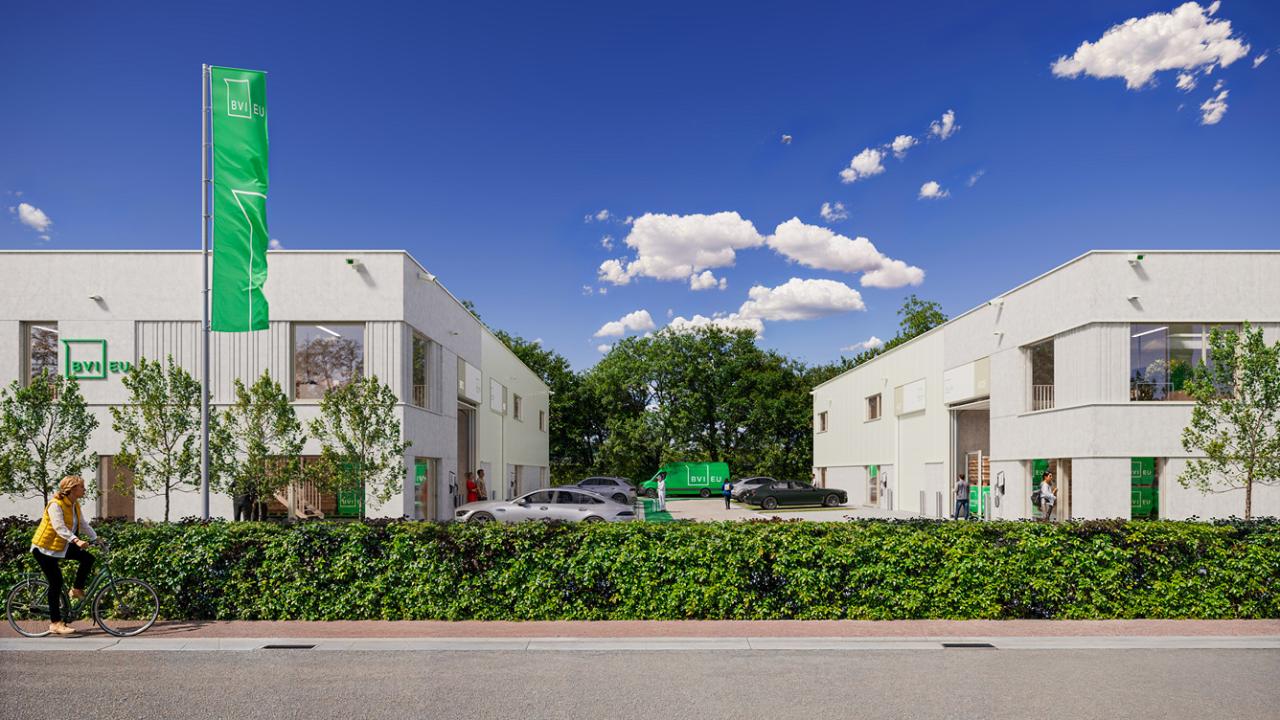
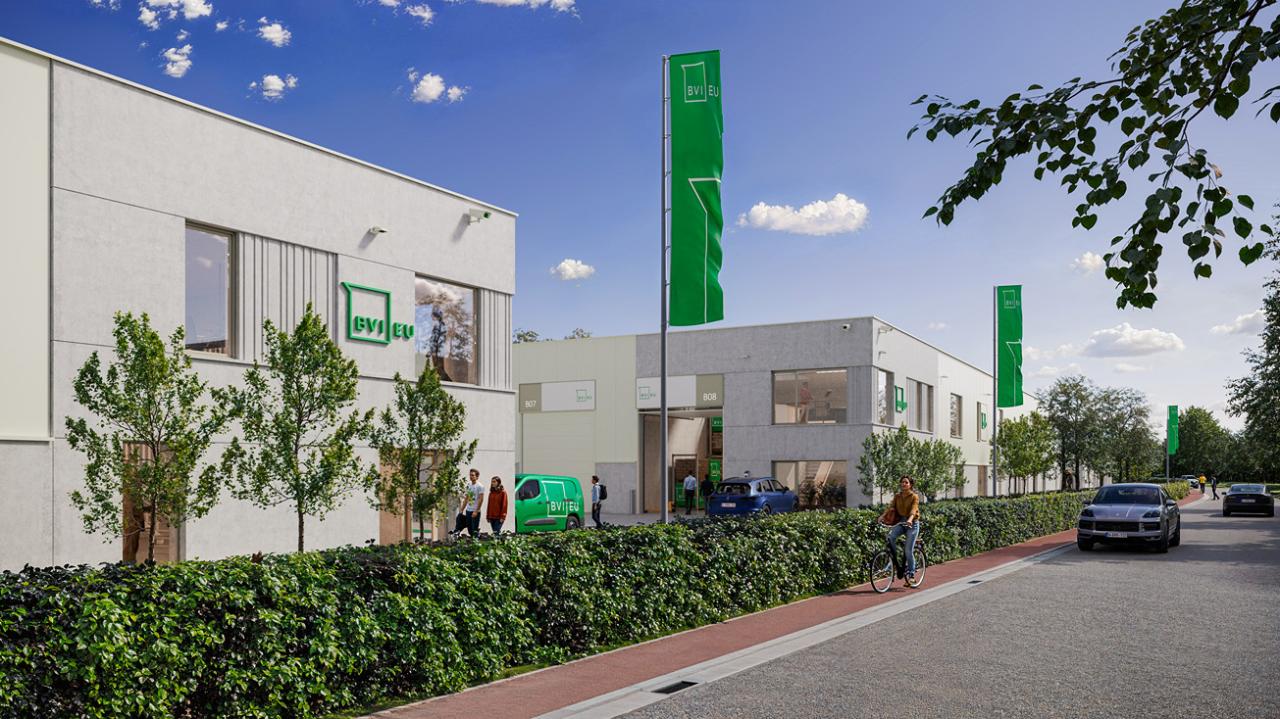
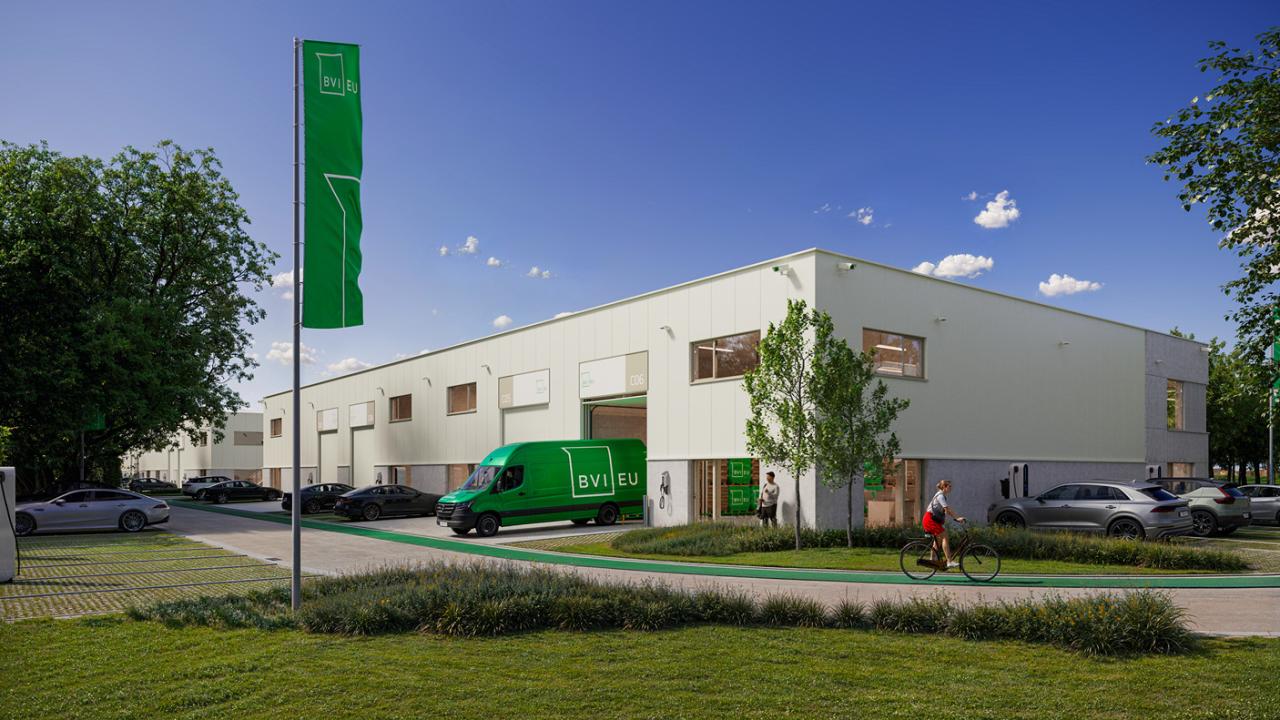
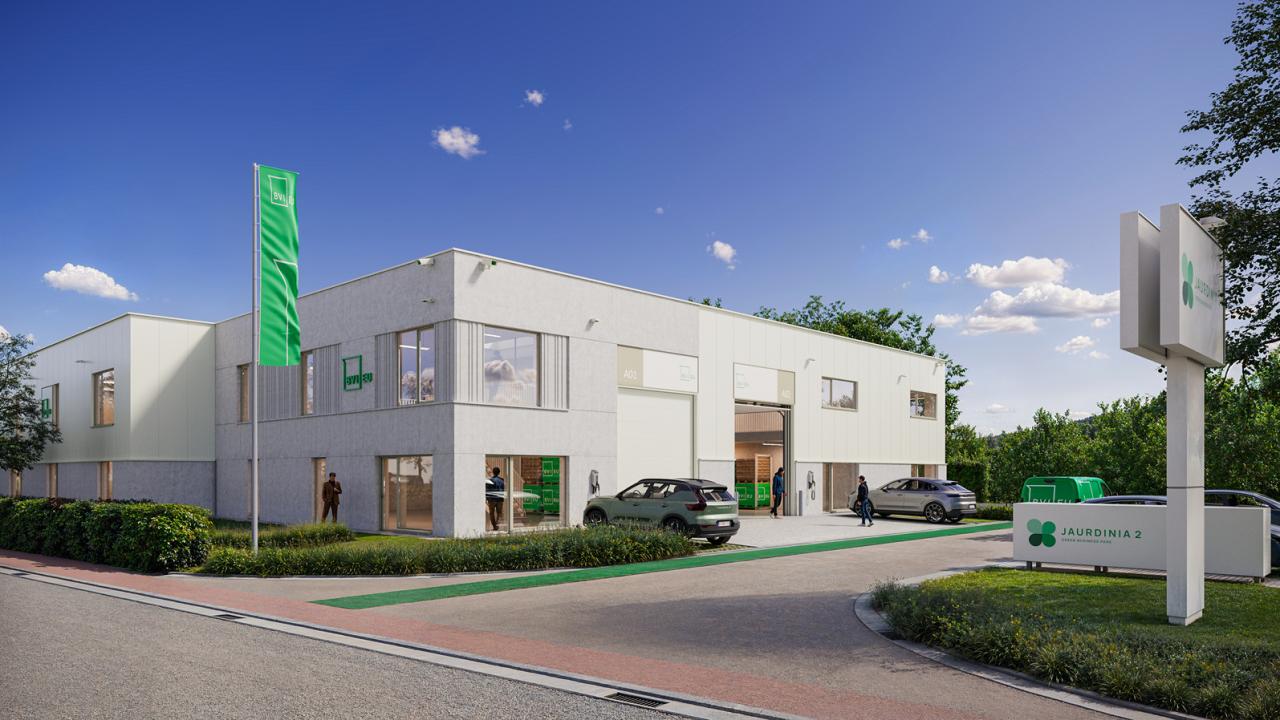
The Jaurdinia 2 Green Business Park project offers modern and sustainable professional spaces, ideally located at the intersection of the N2 and the N11. This strategic site provides excellent accessibility and optimal visibility for any business activity.
The real estate offer consists of units designed for SMEs, with flexible surfaces ranging from 144 m² to 495 m². Each space is designed to combine functionality and comfort, incorporating rigorous environmental standards to reduce the ecological footprint. The site features comprehensive facilities to support daily professional operations, including a spacious and secure parking area. The layout prioritizes green spaces and a healthy working environment, thereby promoting well-being and productivity. Available units: A04: total area of 568 m² - 7 parking spacesA05: total area of 567 m² - 7 parking spacesC01: total area of 247 m² - 4 parking spacesC04: total area of 416 m² - 6 parking spacesC06: total area of 399 m² - 7 parking spaces
Read more
Surface details
| Floor | Available space | Nature |
|---|---|---|
| 0 | 496.00 sq.m | Industrial |
| 0 | 192.00 sq.m | Industrial |
| 1 | 75.00 sq.m | Consult us |
| 1 | 72.00 sq.m | Consult us |
| 0 | 495.00 sq.m | Industrial |
| 0 | 344.00 sq.m | Industrial |
| 0 | 324.00 sq.m | Industrial |
| 1 | 55.00 sq.m | Consult us |
| Nature | Available space |
|---|---|
| Global | 2197.00 sq.m |
| Min. | 247.00 sq.m |
| Industrial | 1851.00 sq.m |
Location and transport
Railway Station
2,00 km
