
Description
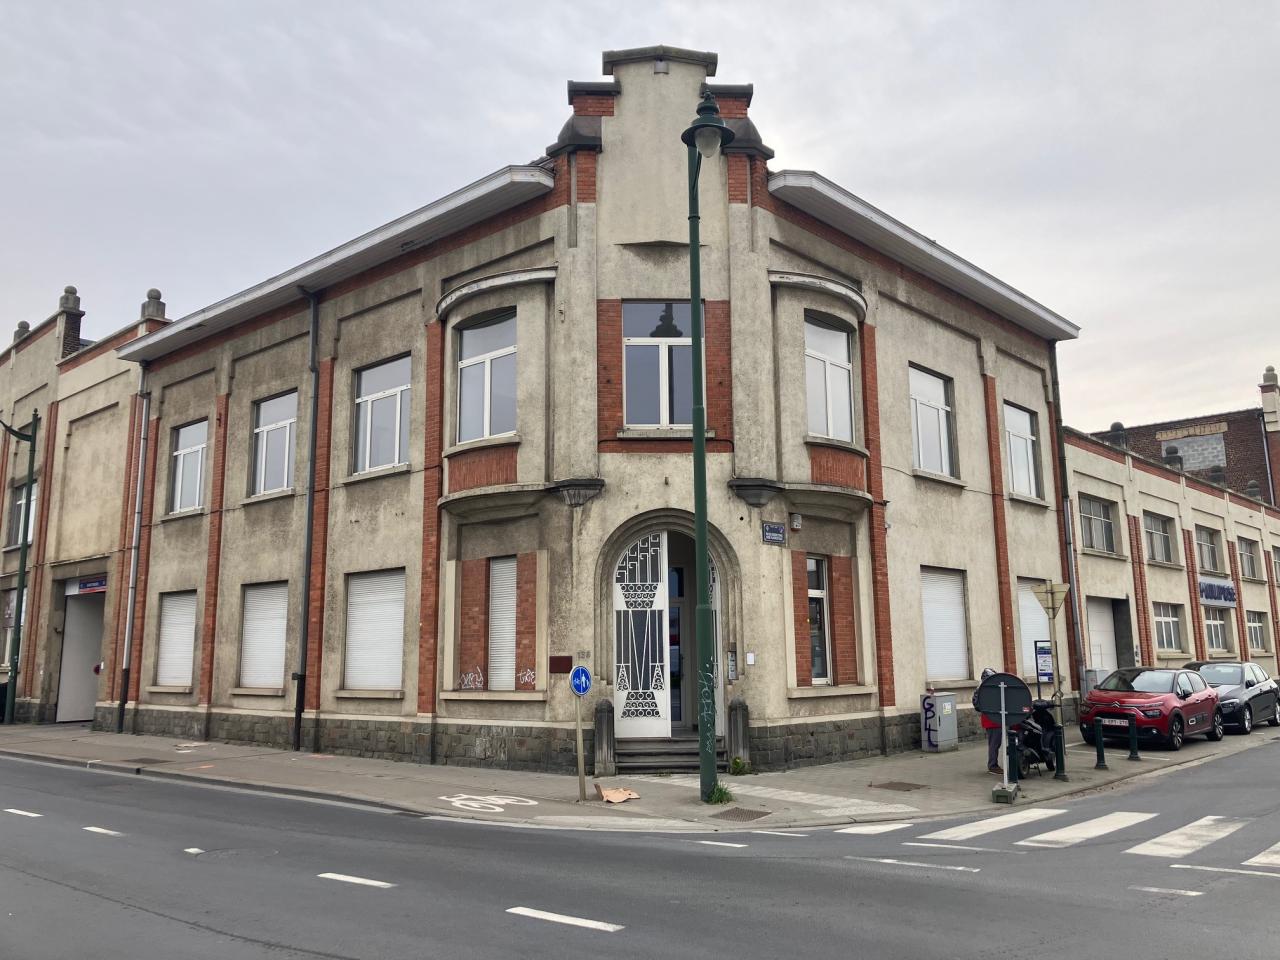
Warehouses for rent in a former factory
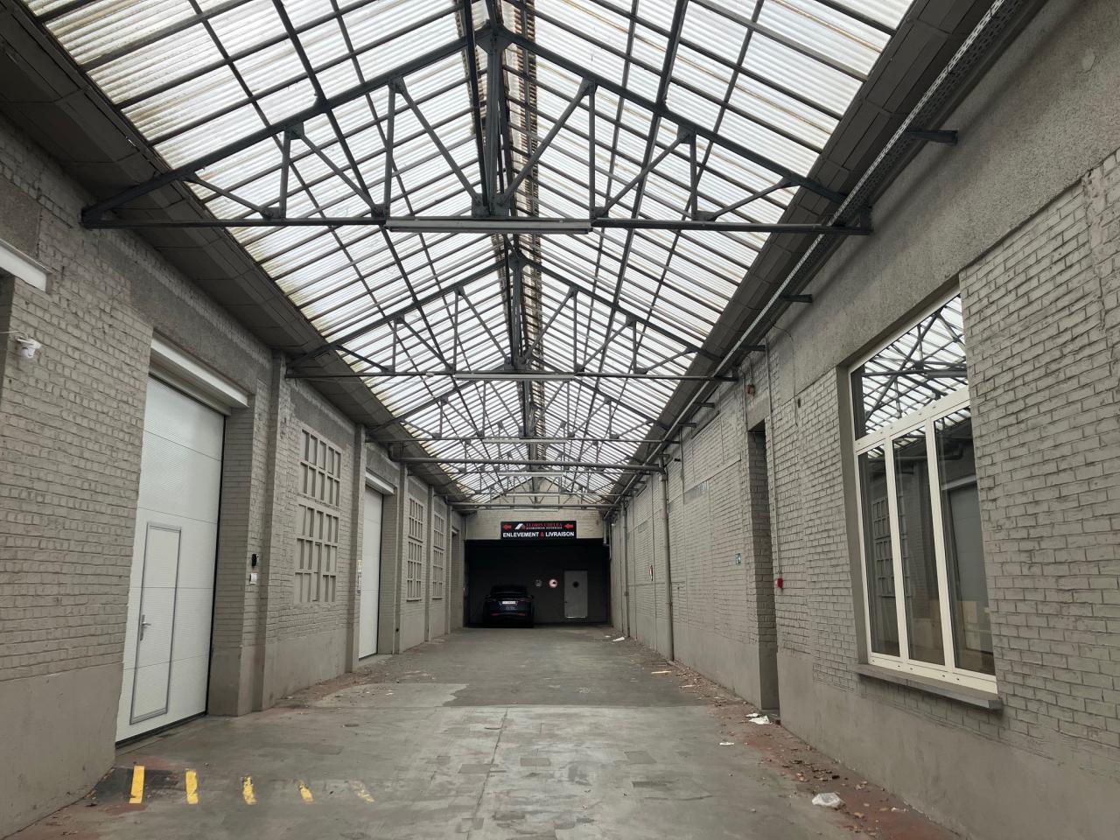
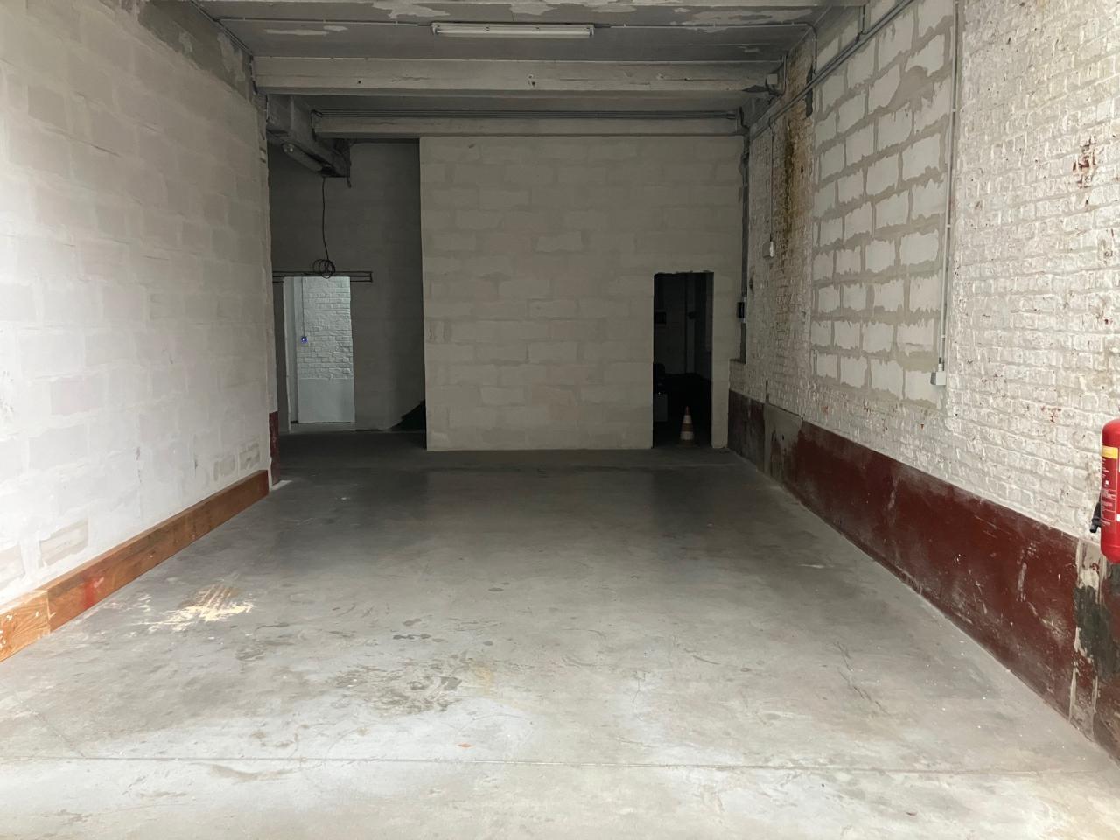
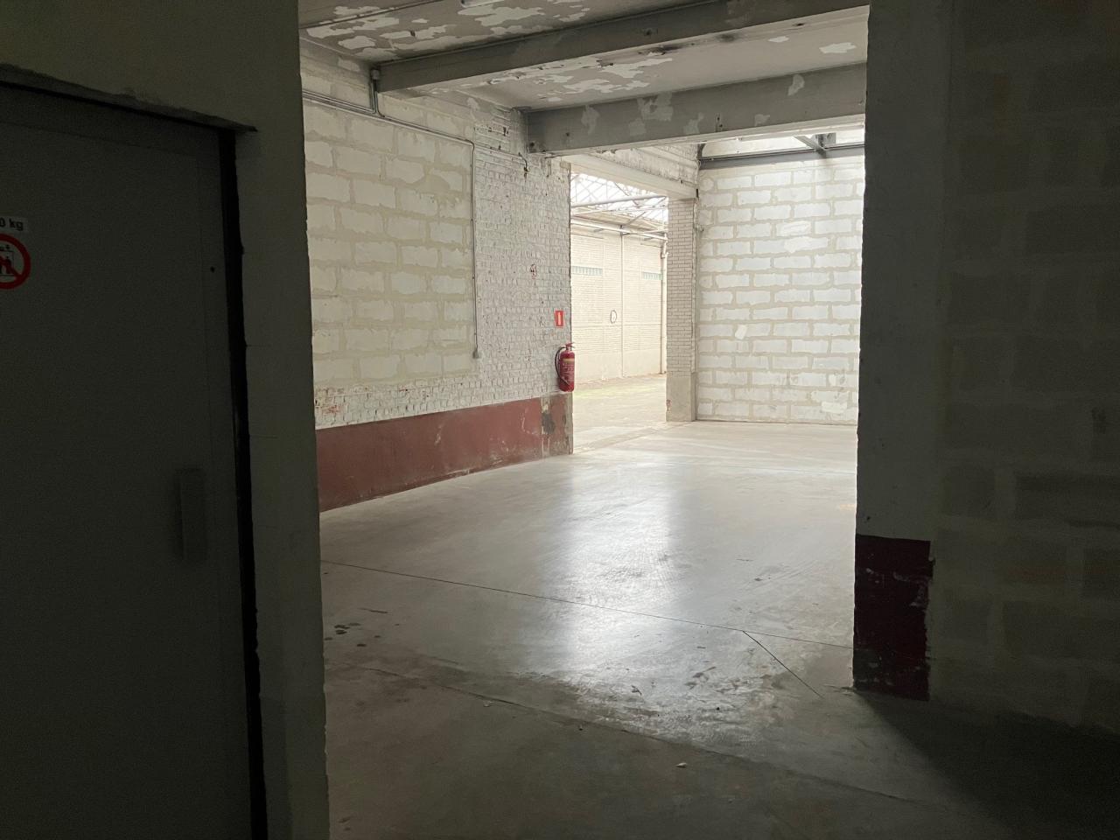
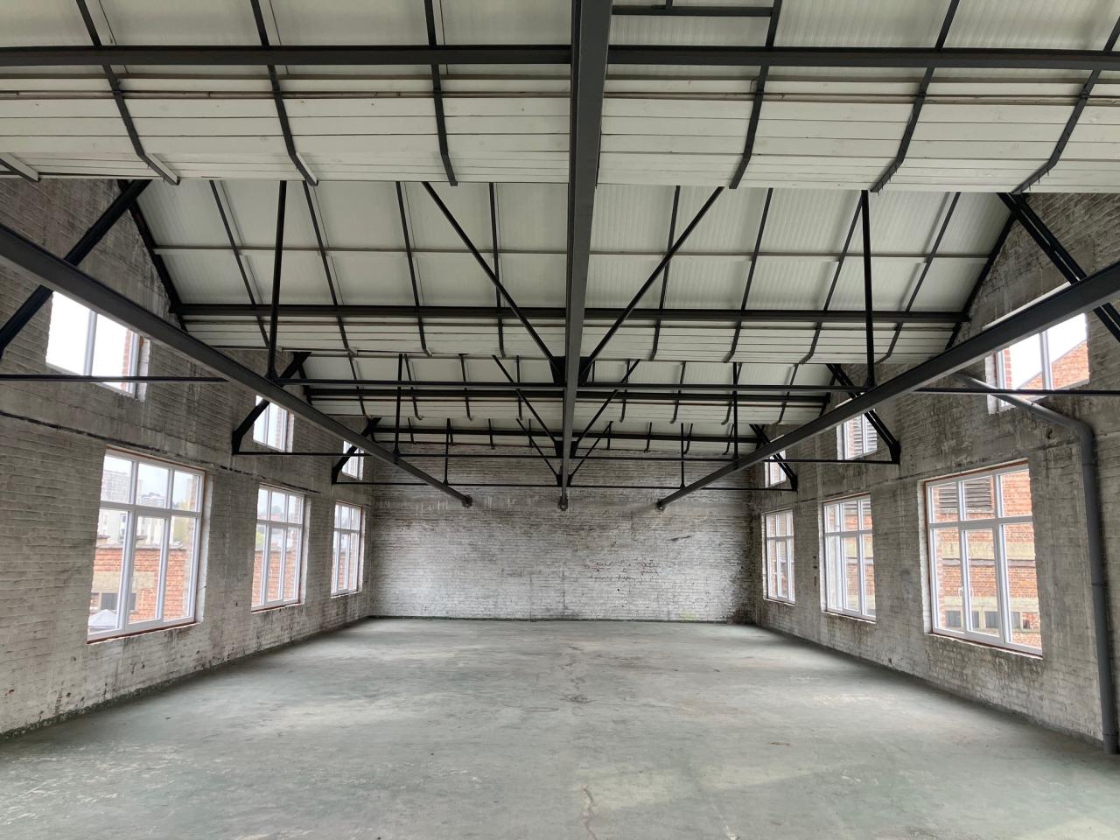
In Brussels, in the municipality of Forest, easily accessible from the Ring and the city center, 2 nice storage areas or workshop of a former factory divided into several lots are available for rent. The first hall is on the ground floor and has two sectional gates. It offers a surface area of 247 m².The second hall is located on the 2nd floor . The place is very bright because of its high ceilings and its large windows - which gives it a lot of charm. You benefit from the entire plateau: with beautiful views of the Parc Duden and the Gare du Midi.Access is via an unloading area and a freight elevator on the ground floor (Capacity: 1.5T - 2 pallets).Technical specifications:✅ An unloading landing✅ A rectangular storage area of 272 m²✅ A square storage area of 293 m²✅ A private sanitary area (2 toilets/sink)✅ A kitchen block.There is no heating, but new PVC frames have been installed and the roof is well insulated.No parking is possible on the site but the building is surrounded by parking spaces.It is also possible to rent 268 m² of office space in the same complex, in order to combine logistics/storage and administrative activities in the same place.Financial information:Hall ground floor➡️ Rent: €2.298/month➡️ Charges and taxes: € 617/monthHall second floor➡️ Rent: € 3.955/month➡️ Charges and taxes: € 1.497/monthInterested? Contact Jérôme Stinglhamber on 0497/33 75 00
Read more
Surface details
| Floor | Available space | Nature |
|---|---|---|
| 2 | 565.00 sq.m | Industrial |
| 0 | 247.00 sq.m | Industrial |
| Nature | Available space |
|---|---|
| Global | 812.00 sq.m |
| Min. | 247.00 sq.m |
| Industrial | 812.00 sq.m |
