

Description
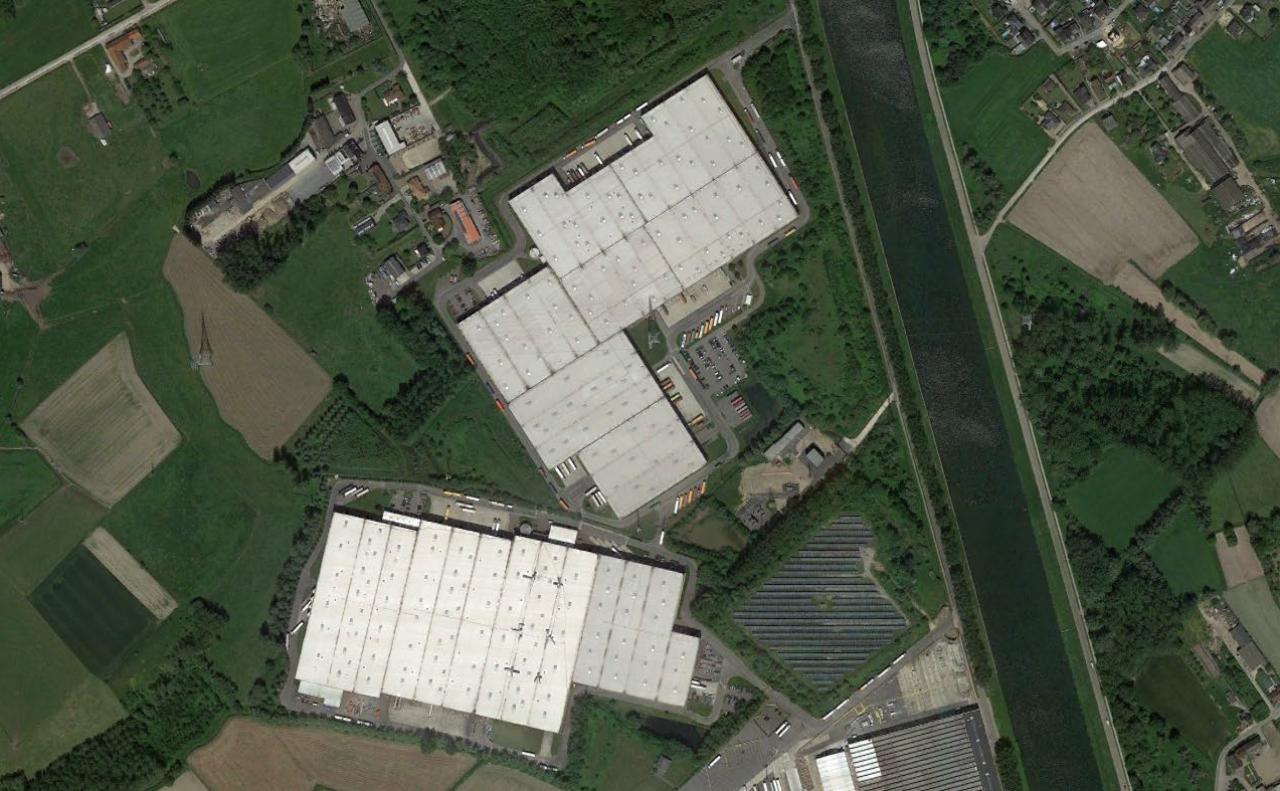
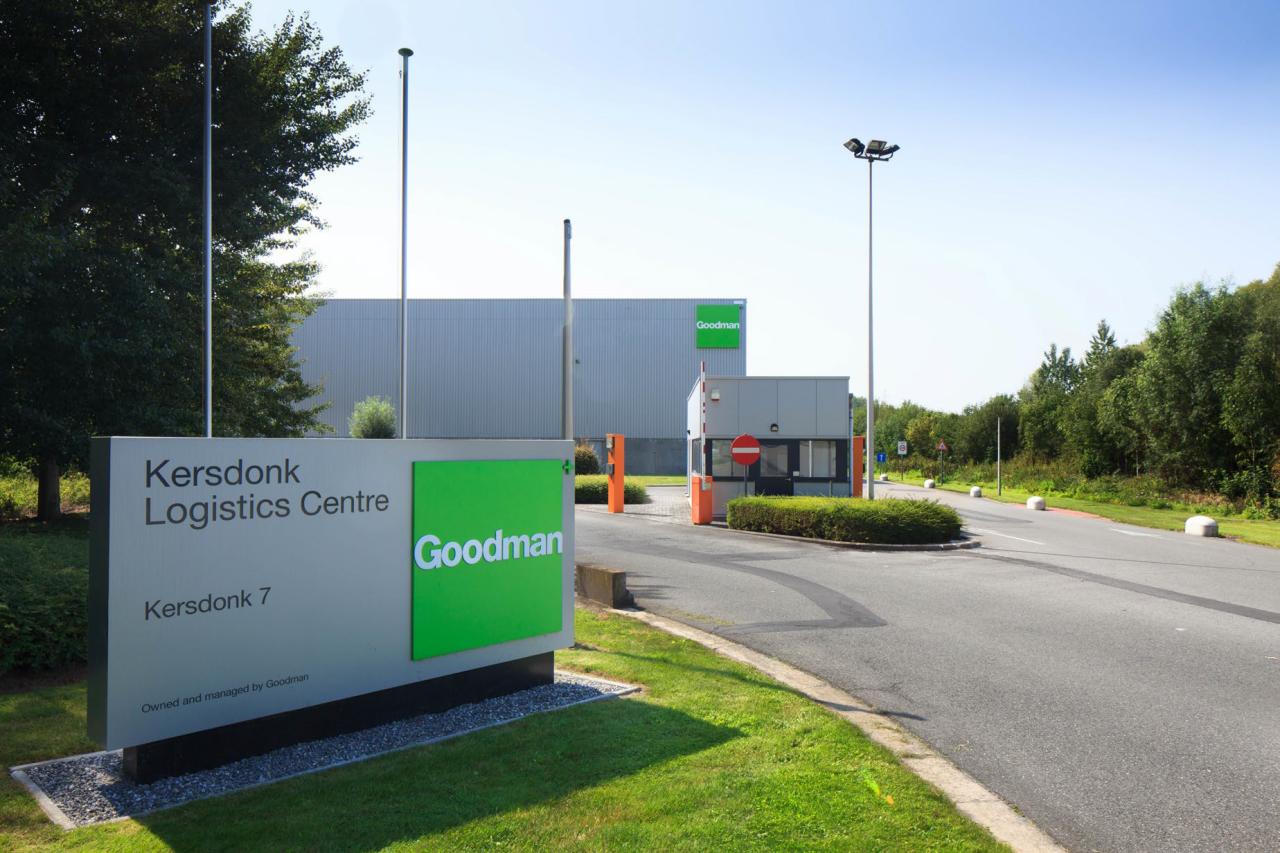
Ideally located between Brussels Airport and Antwerp, the Kersdonk Logistics Centre stands out as a leading logistics platform in Western Europe.
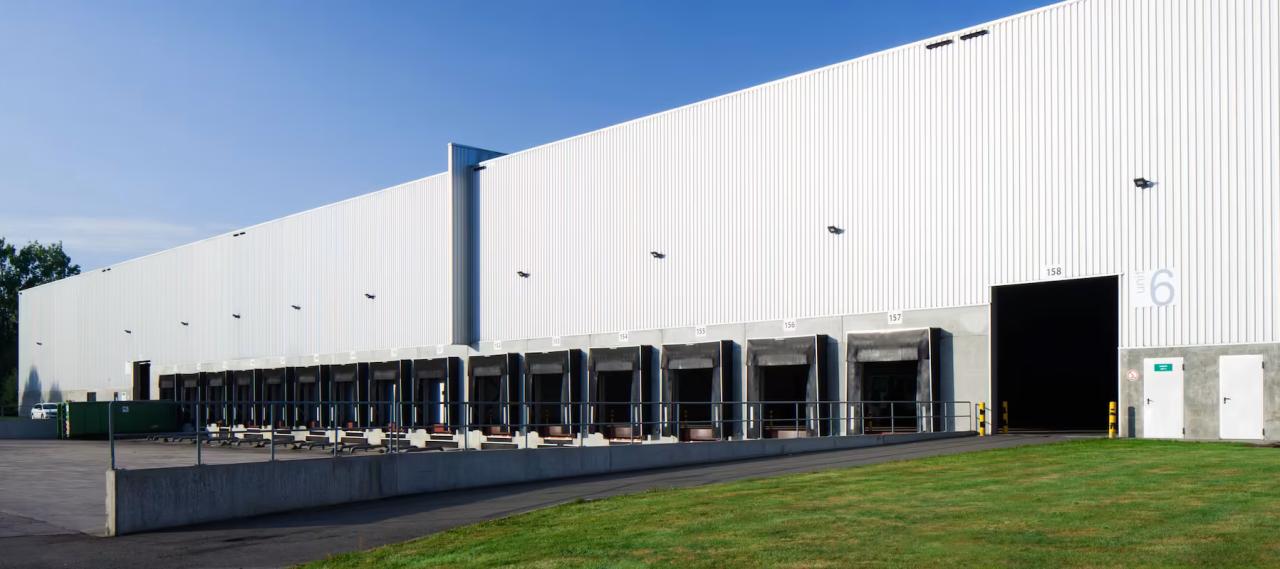
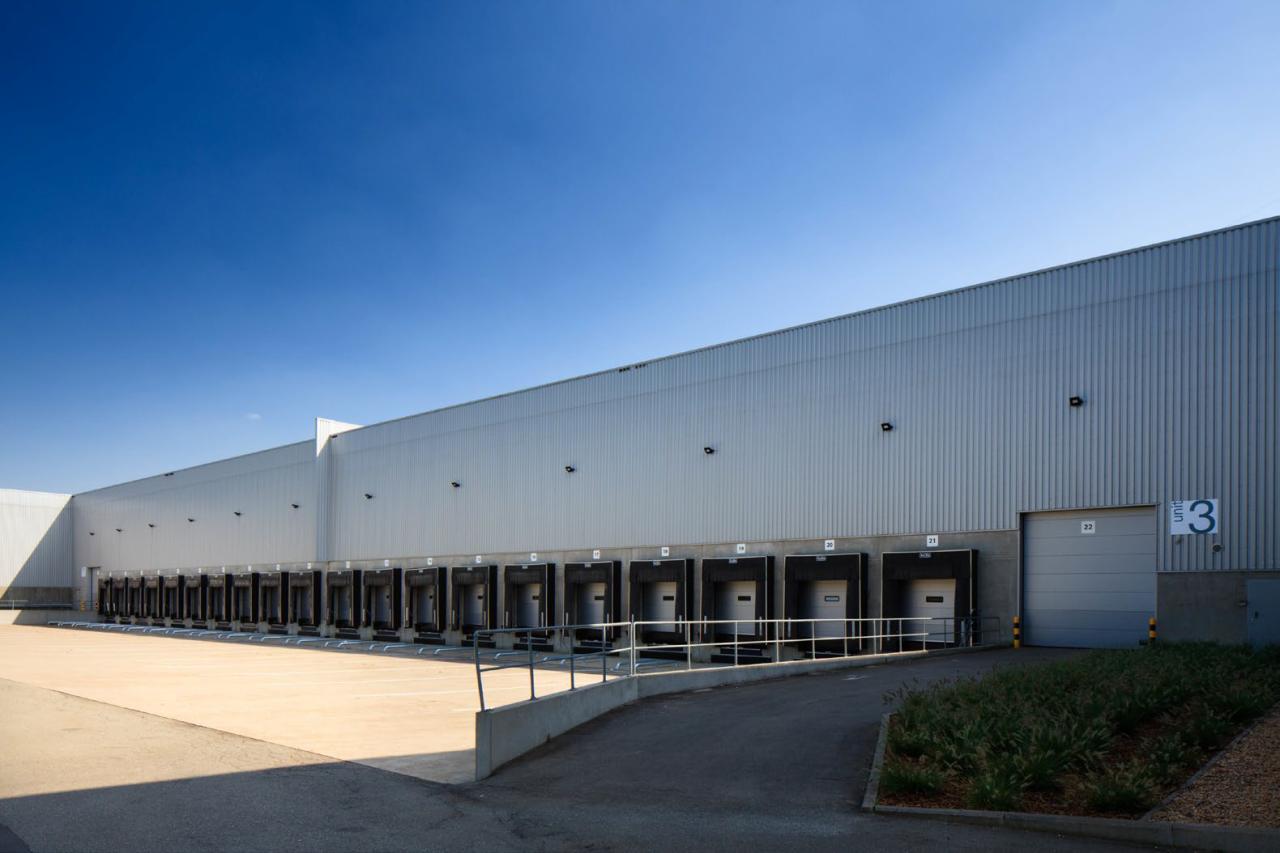
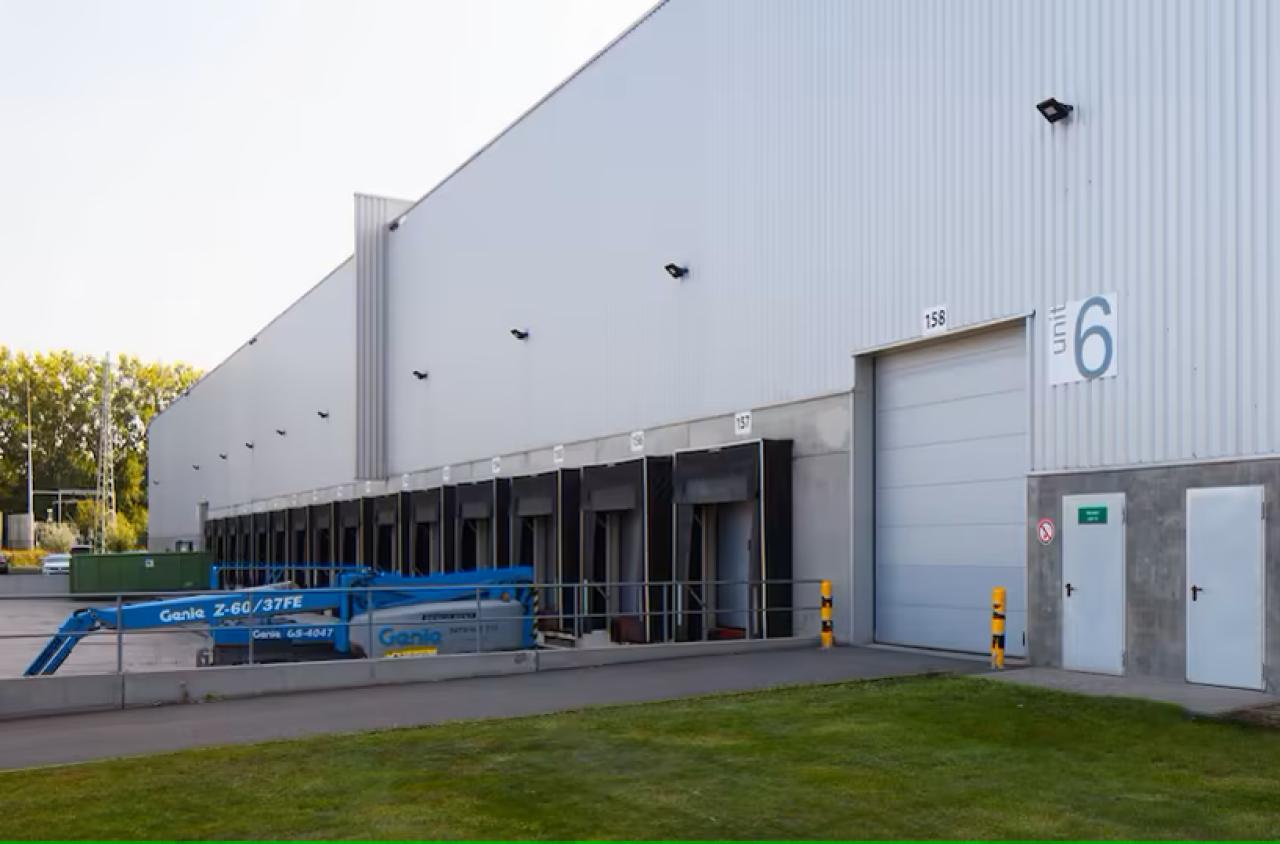
The site offers 28,098 sqm of warehouses for lease, with optimal multimodal accessibility. The buildings, certified BREEAM In-Use Very Good, provide high-level technical features:Clear height of 10 mFloor load: 50 kN/sqm (uniform), 52 kN per rack foot1 loading dock per 1,000 sqm, electric sectional doors (4 m x 4.5 m)ESFR sprinkler systemGas heating to 12°CIntelligent LED lighting (200 lux in storage, 250 lux in staging area)Internal connection between units via automatic fire doorsModern offices with heating/cooling by heat pump (20°C), kitchenette, sanitary facilities, suspended ceiling at 2.7 m, 500 lux lighting, floor load 300 kg/sqmSpacious parking: 120 car spaces, 20 truck spacesPlease note: Unit 6 is specially designed for cross-docking, making it ideal for transit and fast distribution operations.
Read more
Surface details
| Floor | Available space | Nature |
|---|---|---|
| 0 | 280.00 sq.m | Office |
| 0 | 8661.00 sq.m | Industrial |
| 0 | 90.00 sq.m | Office |
| Mezz. | 422.00 sq.m | Consult us |
| 0 | 90.00 sq.m | Office |
| 0 | 8050.00 sq.m | Industrial |
| 0 | 11387.00 sq.m | Industrial |
| Nature | Available space |
|---|---|
| Global | 28980.00 sq.m |
| Min. | 8050.00 sq.m |
| Office | 460.00 sq.m |
Location and transport
Railway Station
10,00 km
