
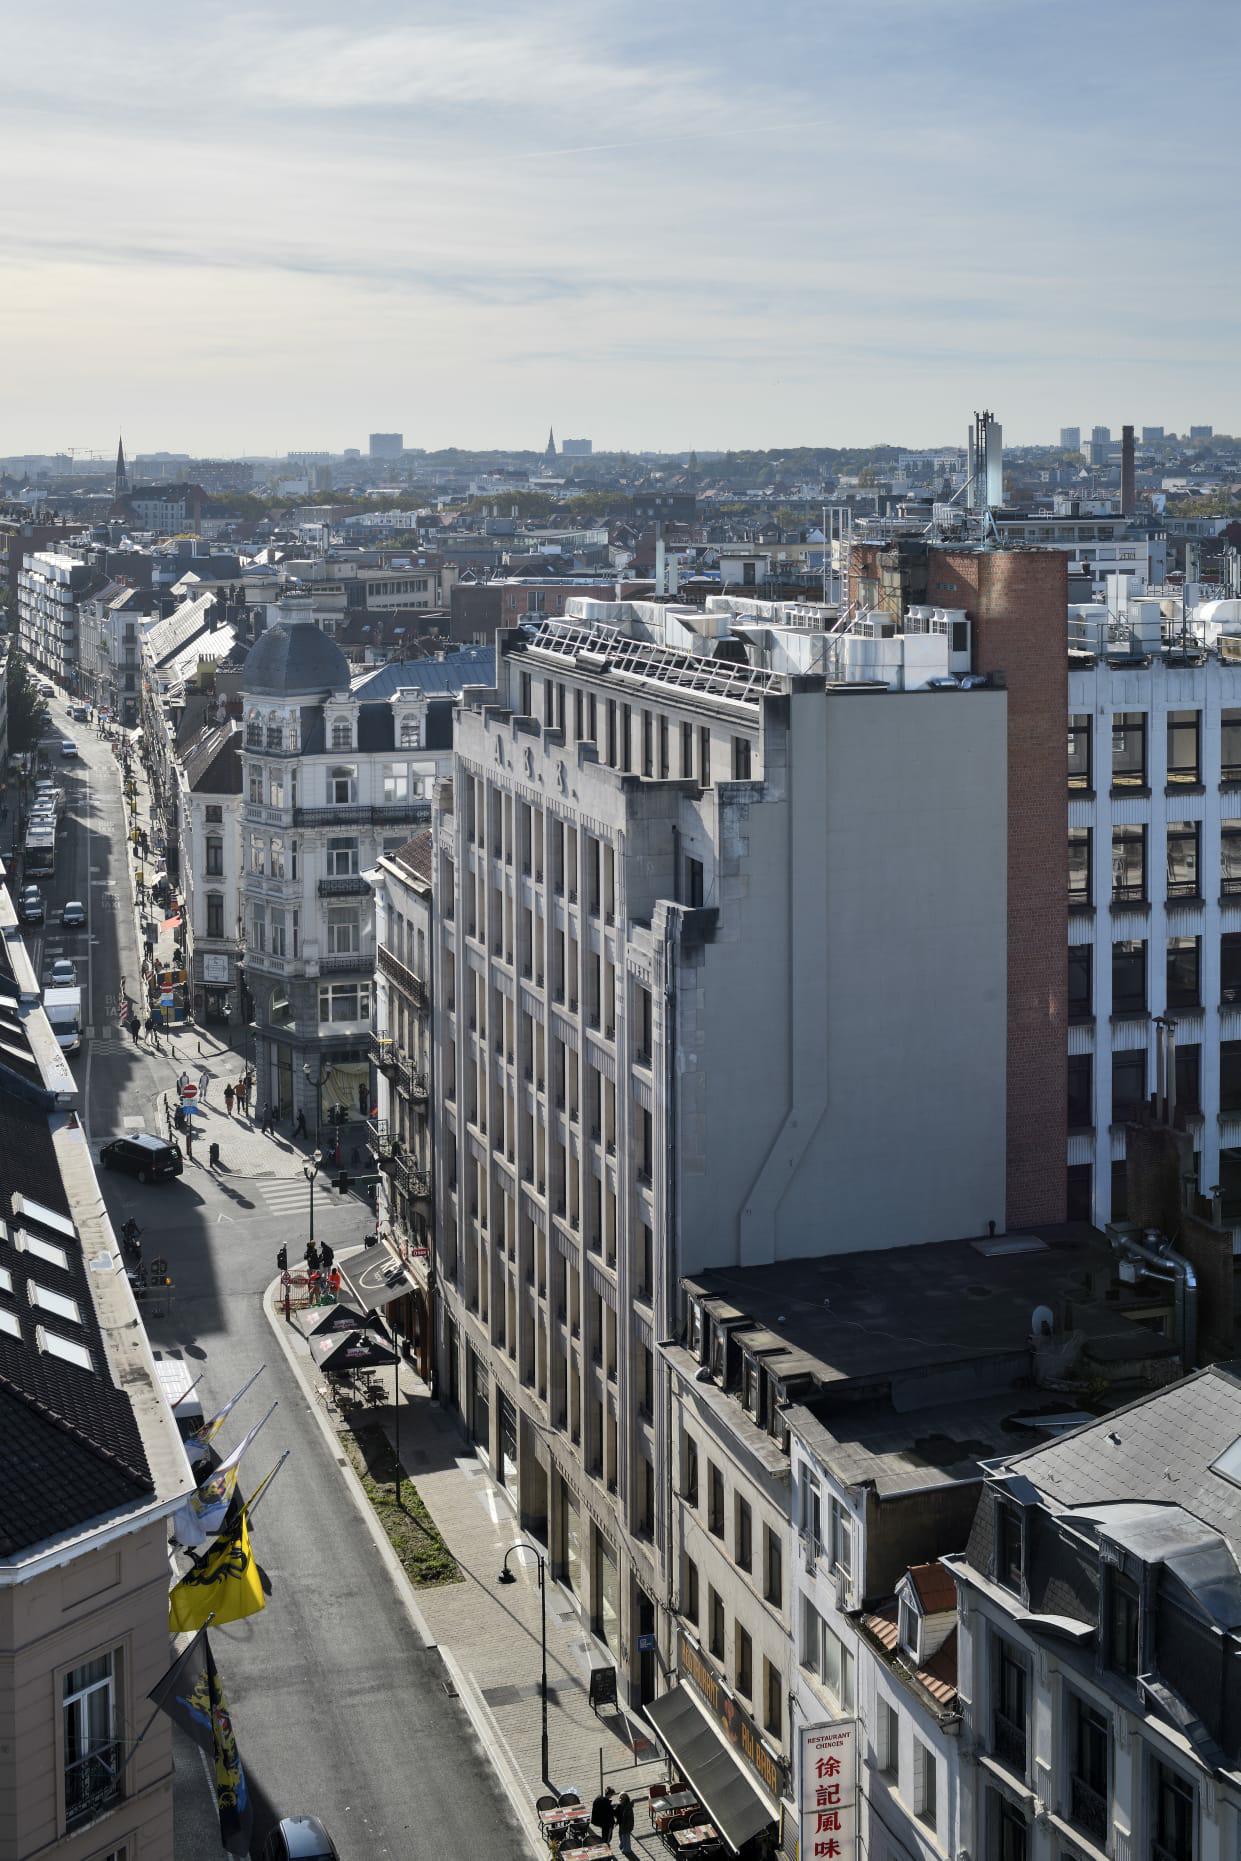
Description
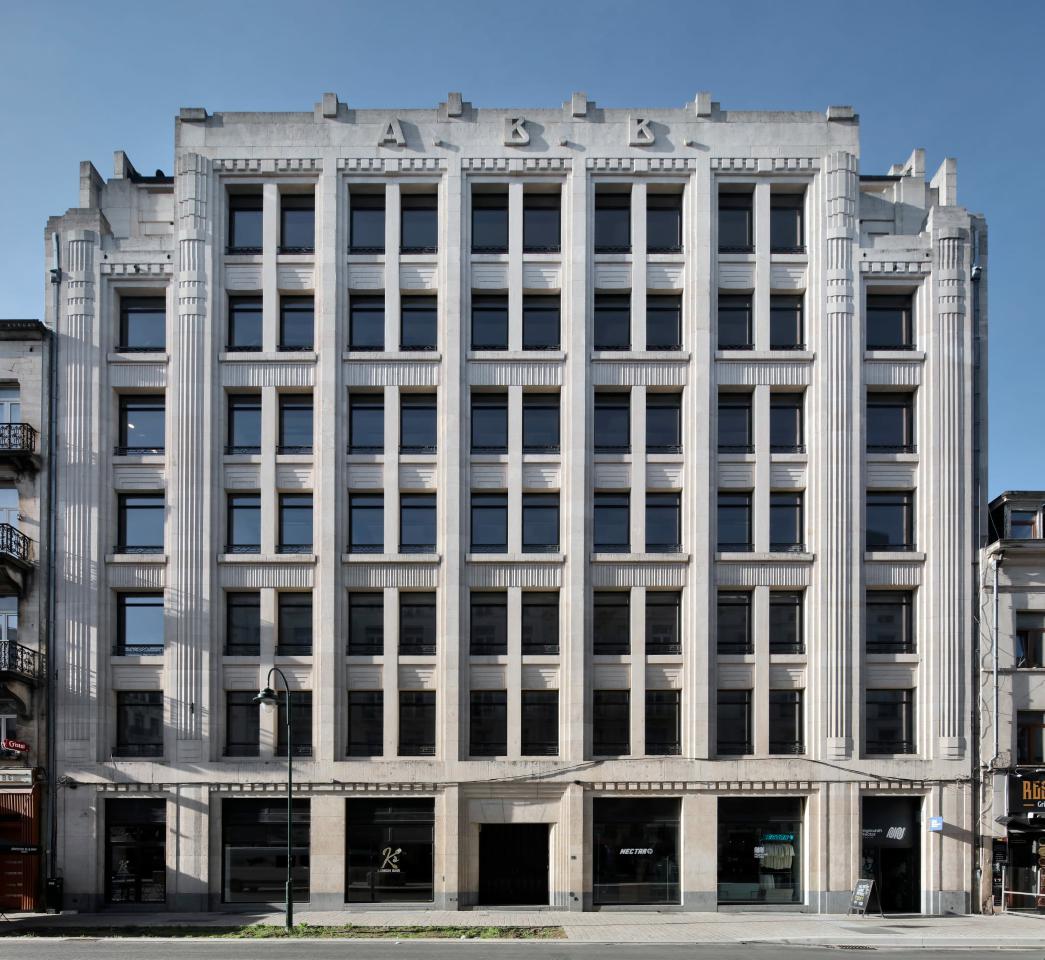
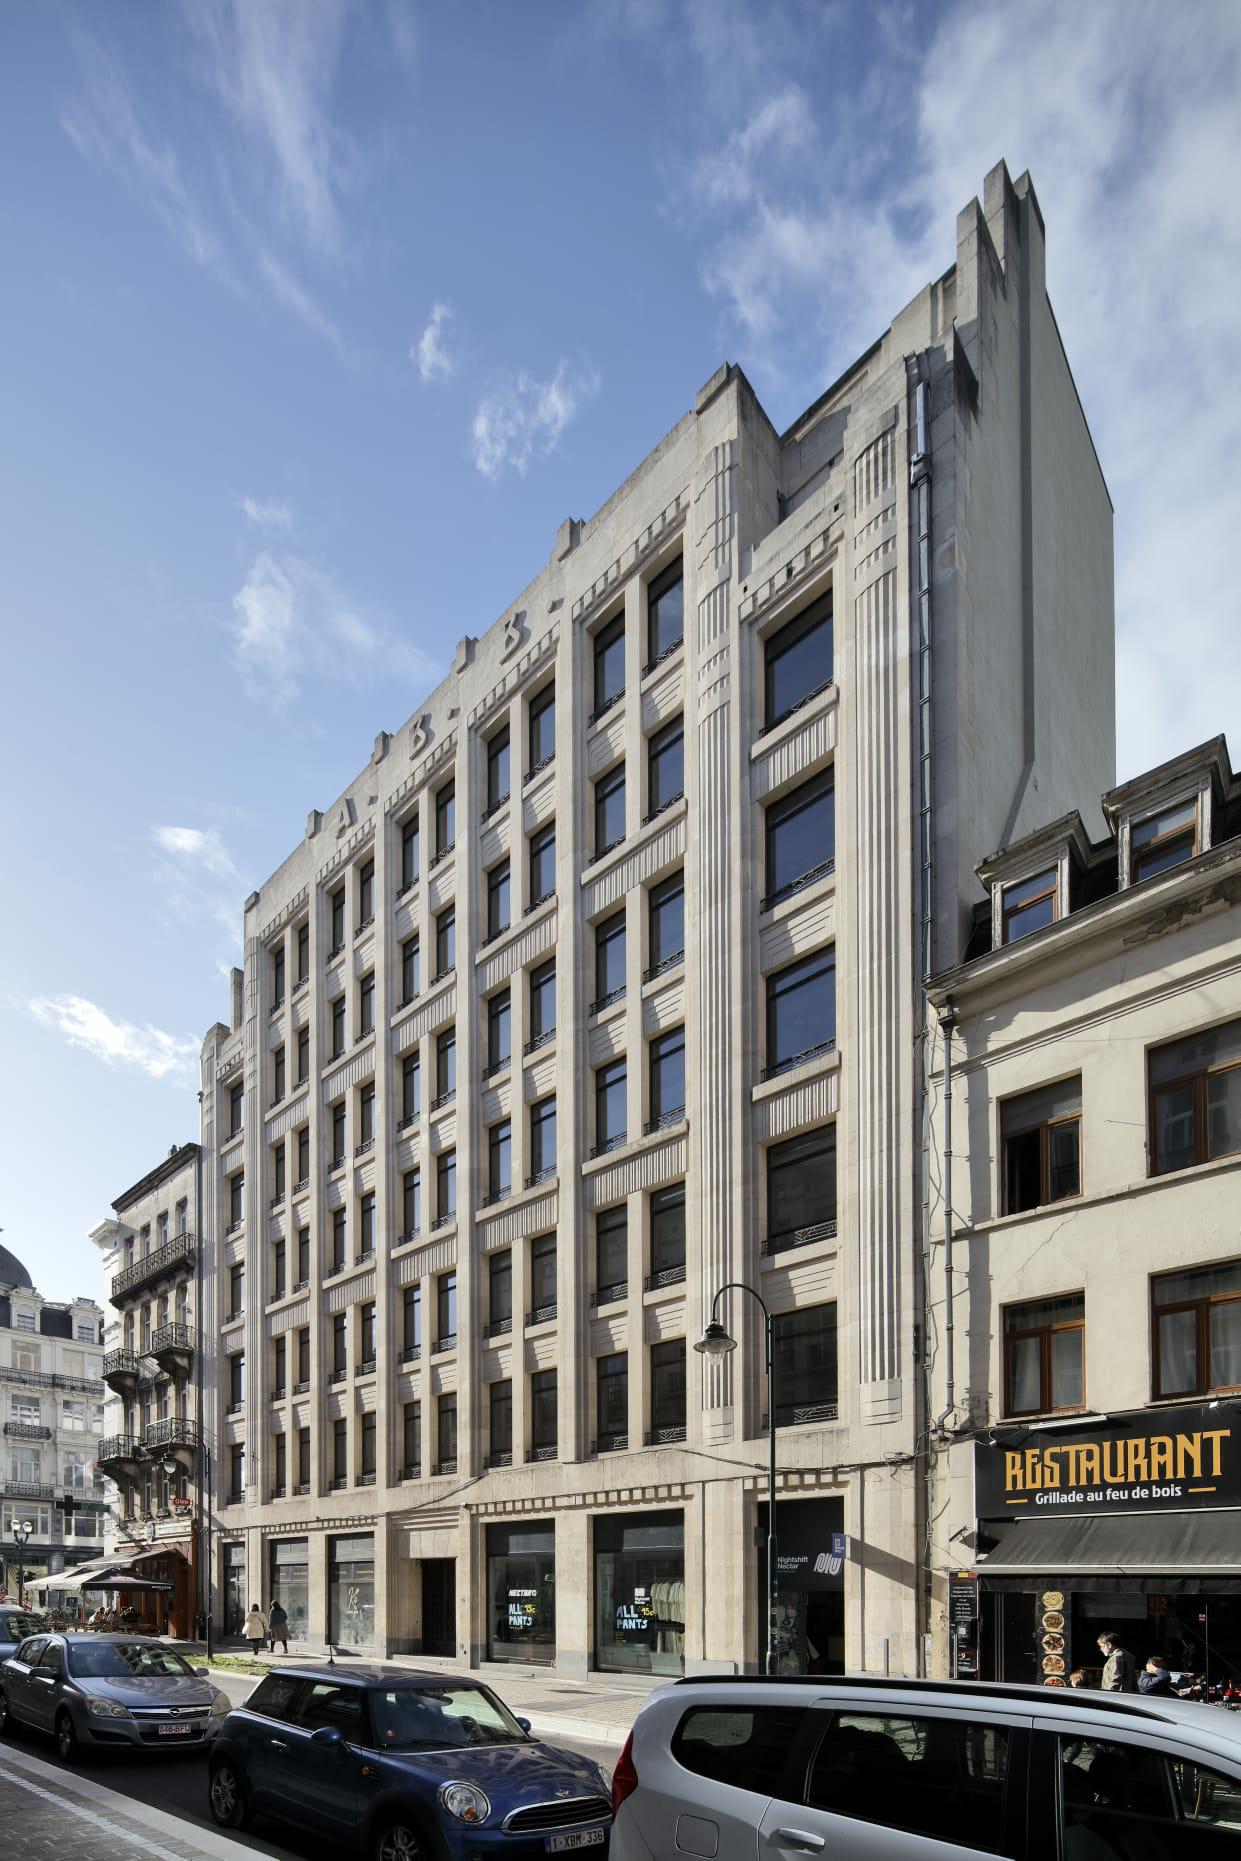
The Henri is located rue des Poissonniers 11-17, in the very center of the city of Brussels. Halfway between the lively Bourse and Sainte Catherine districts surrounding the historic center of the city.
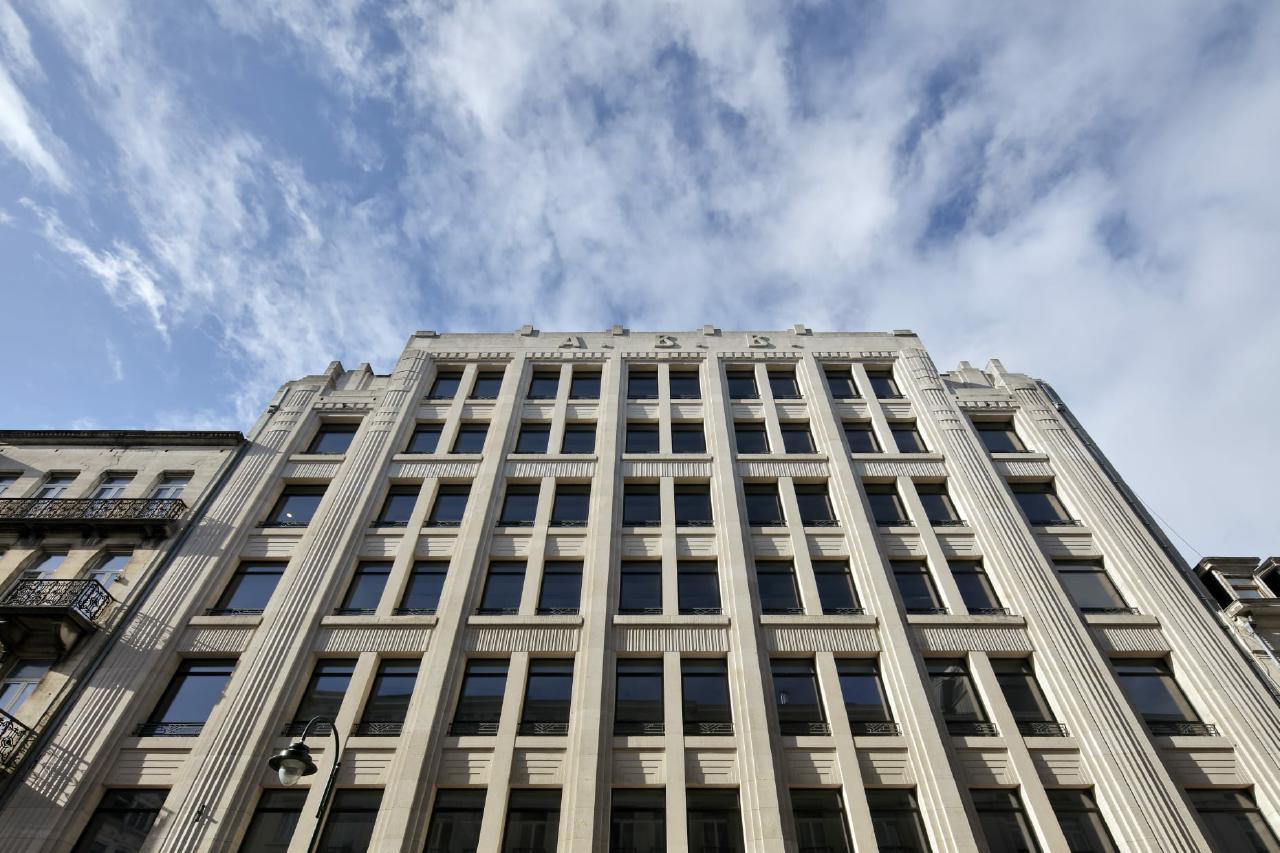
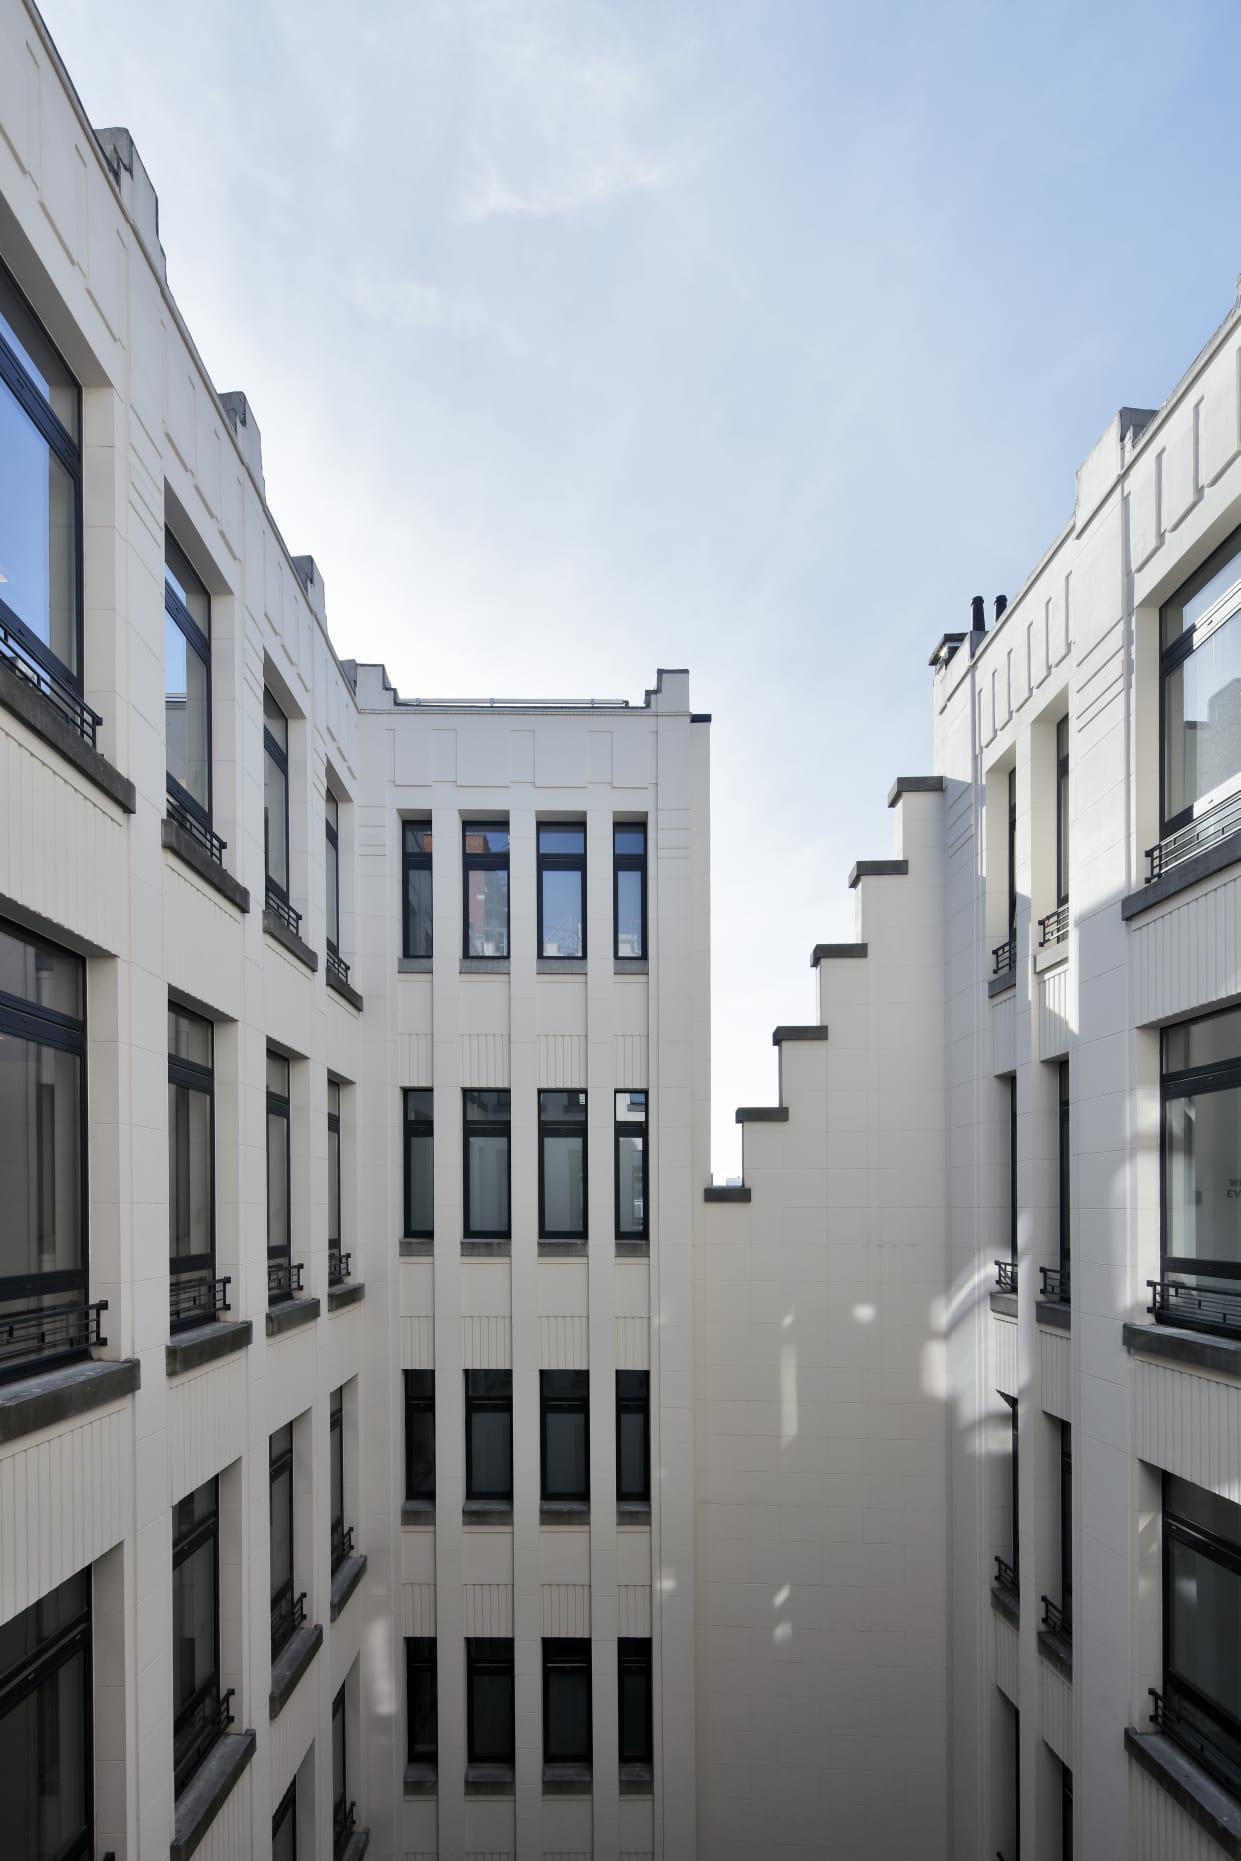
This stunning Art Deco building, located in the heart of Brussels, is composed of 4.141 m2 of office space, spread out over a ground floor and seven separate levels, with a typical floor representing around 518 m2 of working space.
Read more
Surface details
| Floor | Available space | Nature |
|---|---|---|
| 4 | 518.00 sq.m | Office |
| 1 | 518.00 sq.m | Office |
| 7 | 442.00 sq.m | Office |
| 0 | 80.00 sq.m | Retail Area |
| 5 | 518.00 sq.m | Office |
| 6 | 508.00 sq.m | Office |
| 2 | 518.00 sq.m | Office |
| 3 | 518.00 sq.m | Office |
| 0 | 601.00 sq.m | Office |
| Nature | Available space |
|---|---|
| Global | 4221.00 sq.m |
| Min. | 442.00 sq.m |
| Reference Floor | 518.00 sq.m |
| Office | 4141.00 sq.m |
Location and transport
Tramway
159,00 m
Railway Station
Brussels Central
Metro
290,00 m
Bus
60,00 m
